
- Flat roof truss eliminates the need for load-bearing support posts inside cleanrooms greater than 20'L x 20'W
- Free-standing steel truss system is ideal for cleanrooms that require expansive, unobstructed floor plans
- Easily compatible and retrofittable with all Terra cleanrooms, including: Hardwall, Softwall, and BioSafe®
- Max truss size fits 50'W x 12'H modular cleanroom
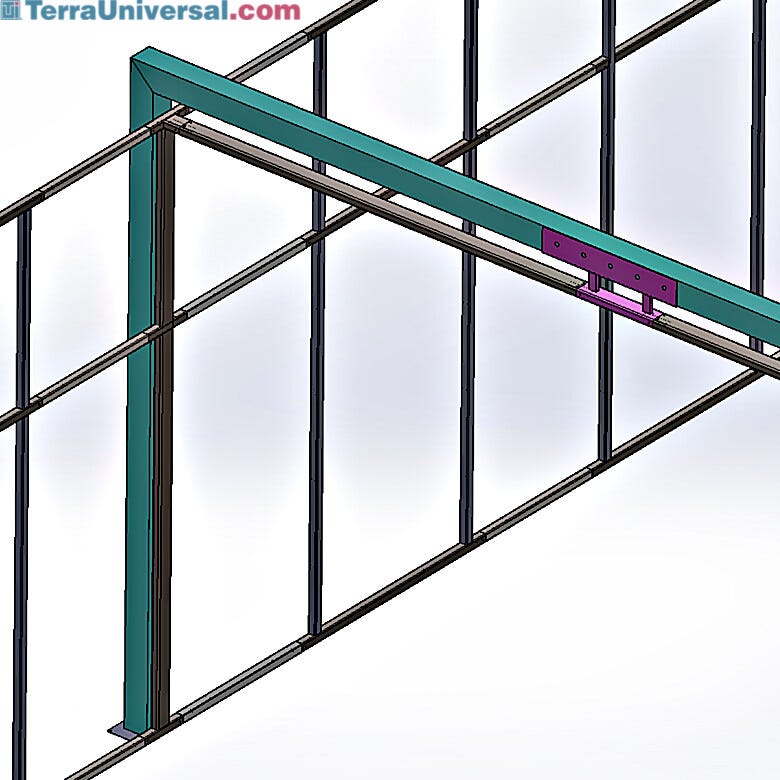
Close-up of roof truss (cyan) installed to 12’H hardwall cleanroom frame; connector (pink) anchors cleanroom ceiling to overhead beam to reduce weight load | 6609-01 displayed
Cleanroom Accessories & Components,Cleanroom Accessories & Components,Cleanroom Accessories & Components,Cleanroom Accessories & Components,Cleanroom Accessories & Components,Cleanroom Accessories & Components,Cleanroom Accessories & Components,Cleanroom Accessories & Components,Cleanroom Accessories & Components,Cleanroom Accessories & Components,Cleanroom Accessories & Components,Cleanroom Accessories & Components,Cleanroom Accessories & Components,Cleanroom Accessories & Components,Cleanroom Accessories & Components,Cleanroom Accessories & Components,Cleanroom Accessories & Components,Cleanroom Accessories & Components
Flat Roof Truss System, for Modular Cleanrooms Larger than 20'L x 20'W
Custom-configured product: Please request quote. Terra will contact you for requirements.
Read more
Summary
- Flat roof truss eliminates the need for load-bearing support posts inside cleanrooms greater than 20'L x 20'W
- Free-standing steel truss system is ideal for cleanrooms that require expansive, unobstructed floor plans
- Easily compatible and retrofittable with all Terra cleanrooms, including: Hardwall, Softwall, and BioSafe®
- Max truss size fits 50'W x 12'H modular cleanroom
- Moving and positioning bulky or heavy equipment through space-constrained aisles takes careful planning and can present risks for structural safety. This is exactly where a roof truss comes into play, enabling a completely open and obstruction-free interior for easy positioning and movement within your cleanroom.
- Allows for Fully Open Floor Plan:
- Terra's manufactured flat-roof trusses reduce weight load on the cleanroom ceiling. This frees up your design capabilities with greater flexibility, allowing you to incorporate a fully open floor plan, free of interior load-bearing walls or posts.
- Lower Cost:
- Terra's roof truss system can significantly reduce construction costs for your cleanroom project. They offer the support and structure you need, without the extra labor and time spent on the job site.
- The standard design is engineered specifically for Terra's modular cleanrooms, so the manufacturing process is streamlined to minimize costs. This makes it much cheaper than designing and building a traditional stick-build frame from scratch.
- High Quality Product:
- Precision manufactured roof trusses are built exactly to specification in a controlled environment using automated machines. This ensures the highest quality and uniformity.
- Fast Installation:
- Roof trusses are pre-fabricated offsite to save space at your install site for additional building materials or storage.
- The truss system is delivered to the construction site and installed with a crane, oftentimes within only one day.
- Safe Design:
- The heavy-duty free-standing truss system is designed with structural and seismic safety in mind.
- Rigid steel frames and ceiling grids are designed with sufficient factors of safety to provide vertical and lateral strength recommended by professional engineers.
- Optional seismic and structural calculations can be drafted and stamped by a licensed PE to help meet municipal permitting requirements.
- Note:
- Requires sign-off drawing specifying: number of truss systems, length of each truss, and ceiling height.
Specifications
Features and Benefits
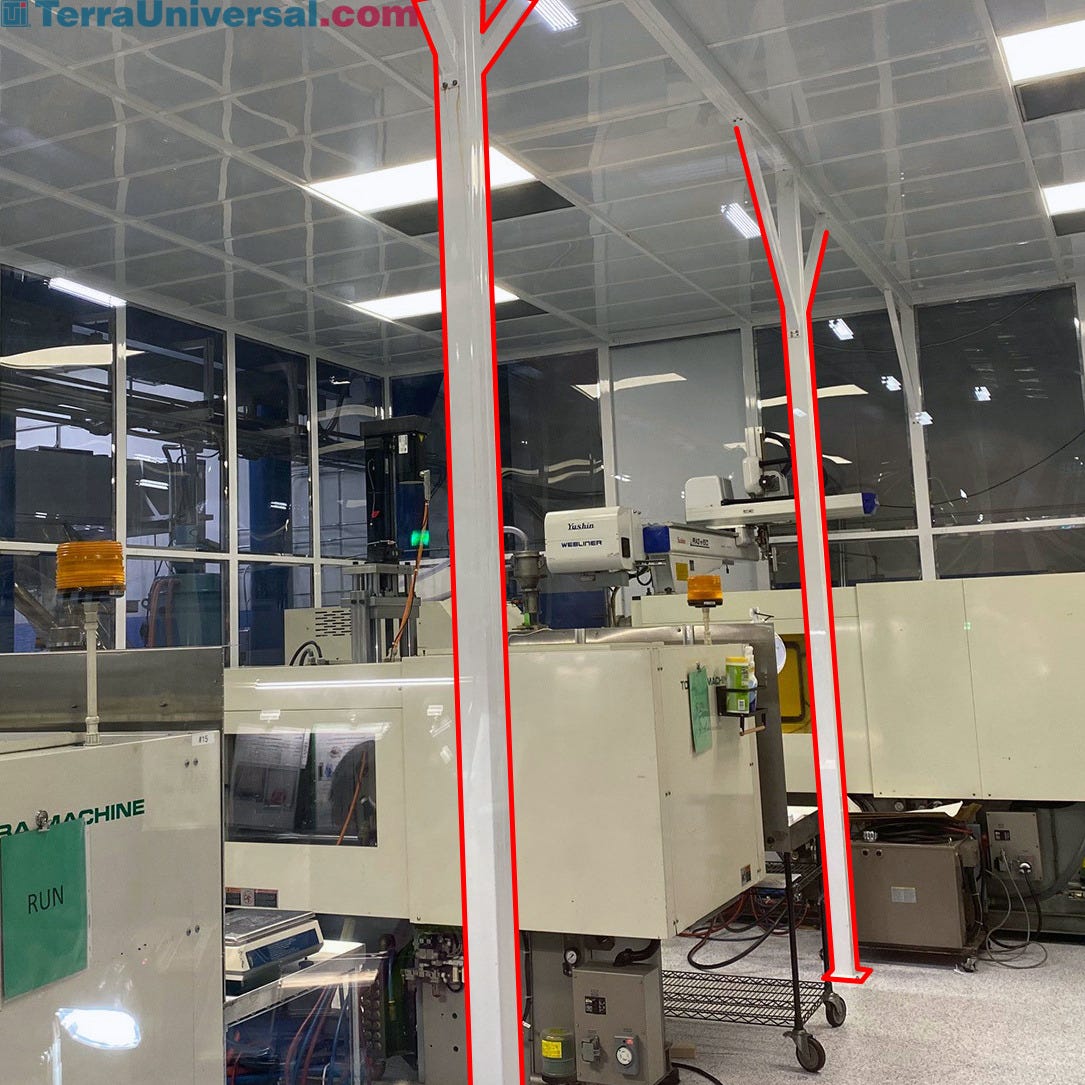
Suspended Ceiling Eliminates Internal Support Posts
Moving and positioning bulky or heavy equipment through space-constrained aisles takes careful planning and can present risks for structural safety. This is exactly where a suspended ceiling comes into play, eliminating interior support posts for a completely obstruction-free interior to easily move large equipment within your cleanroom.

Clean and Durable Powder Coat Finish
Terra’s signature white powder coat finish provides a high quality, durable barrier to protect against corrosion, plus a clean and attractive aesthetic. The advanced heat-fused formulation exceeds ASTM and ISO paint standards to resist chipping, scratching, fading, and wearing.
Continuous Product Improvement
At Terra, we strive to develop and produce the highest quality products for our customers to improve health, safety, performance, and yields. Our product quality is enabled by high-grade manufacturing equipment and processes, 50 years of engineering and application expertise, and our commitment to continuously improve.