The store will not work correctly in the case when cookies are disabled.
Menu
Worldwide Pricing and Secure Global Shipping Available!

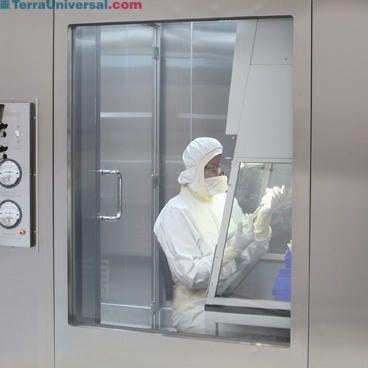
Stainless Steel wall USP compounding cleanroom configured with separate 797 and 800 areas in the same room for a compact footprint | 2899-20-SS displayed
Cleanroom; BioSafe®, Compounding, USP-797/800 Combination, 304/316L SS Panels, 20' x 10' x 8'
Terra Part #: 2899-20-SS
Manufactured By: Terra Universal
Warranty: 1 year parts, 90 days labor
Available Certified ISO Grade Designs: ISO 4, ISO 5, ISO 6, ISO 7, ISO 8
USP 797 and 800 Rooms Dimensions: 8'W x 10'D x 8'H (2438 x 3048 x 2438 mm)
Ante-room Dimensions: 4'W x 10'D x 8'H (1219 x 3048 x 2438mm)
Double-wall, insulated 304 Stainless Steel panels with radius corners provide clean, ISO 5-compatible interior surfaces that are easy to clean and sterilize
Combines a USP 797 room and a USP 800 room separated by the anteroom in the same single unit
Series of positive and negative pressure rooms ensure both sterile and hazardous compounding rooms maintain USP standards
• Application: USP 797/800 Combo
• Frame Material: Stainless Steel
• Height: 8'
• Depth: 10'
• Width: 20'
• Overall Dimensions: 20' x 10' x 8'
• Panel Material: 304/316L SS
• Unit of Measure: EA
Read more
Terra Part #: 2899-20-SS
Manufactured By: Terra Universal
Warranty: 1 year parts, 90 days labor
PASSWORD REQUIRED
for
Summary
Available Certified ISO Grade Designs: ISO 4, ISO 5, ISO 6, ISO 7, ISO 8
USP 797 and 800 Rooms Dimensions: 8'W x 10'D x 8'H (2438 x 3048 x 2438 mm)
Ante-room Dimensions: 4'W x 10'D x 8'H (1219 x 3048 x 2438mm)
Double-wall, insulated 304 Stainless Steel panels with radius corners provide clean, ISO 5-compatible interior surfaces that are easy to clean and sterilize
Combines a USP 797 room and a USP 800 room separated by the anteroom in the same single unit
Series of positive and negative pressure rooms ensure both sterile and hazardous compounding rooms maintain USP standards
Designed to exceed USP cleanliness and aseptic requirements.
Components included:
✔ Room-side replaceable HEPA fan filter units (FFUs).
✔ Integrated LED lighting and ceiling panel system.
✔ Electrical package with power distribution and outlets.
✔ Swing doors with viewing panels and interior viewing window.
✔ Environmental monitoring system (pressure, temperature, and humidity sensors).
Room Layout:
ISO 7 USP 797 positive-pressure anteroom room. 4'W x 10'D x 8'H (1219 x 3048 x 2438mm)
ISO 5 USP 797 positive-pressure sterile compounding room. 8'W x 10'D x 8'H (2438 x 3048 x 2438 mm)
ISO 5 USP 800 negative-pressure hazardous compounding room. 20'W x 10'D x 8'H (6096 x 3048 x 2438 mm)
Wall Design:
BioSafe® modular wall panel system features coved corners on the ceiling and walls to maintain a flush finish.
Fully monolithic and flush-mount connecting wall panel system (not a panel-post system with gaps and ledges).
Seamless design is compliant with ISO-14644, cGMP, GLP, ASTM and IEST requirements.
uPVC laminated and stainless steel surfaces are robust, easy to clean, and resists corrosion, abrasive chemicals and detergents.
Walls have a plenum space to house utility and filling lines, providing convenient access to gas, vacuum, and water connections along with duplex outlets, control panels, and phone jacks.
Wall panels feature fire-resistant aluminum honeycomb core. Available with optional FM4880 or FM4882 Approved designs.
Ceiling Design:
Room and ceiling is completely free-standing. The ceiling system is self-supported no suspension necessary.
BioSafe® ceiling panel system is composed of the same monolithic BioSafe® Wall Panel System.
Load-bearing and walkable ceiling panel system securely support FFUs; allows for easy access to equipment installed above the cleanroom and streamlined maintenance.
Room Height:
Specified internal height is 8' (2438 mm) from the floor to filter face. FFUs add 15" (381 mm) overhead clearance to this measurement.
To ensure proper air flow and installation, allow an additional 13" (330 mm) between the top of the FFUs and the ceiling or other overhead obstruction (total of 26" - 660 mm - between the cleanroom filter face and the surrounding facility ceiling).
Flooring:
Flooring is not included. Room should be installed on a flat, sealed, non-particulating, non-porous, crevice-free surface, which can be caulked to the clean room frame to form a seal.
Control Panel:
3.5" color touchscreen interface.
Includes sensors to monitor each room with data logging (pressure, temperature, humidity).
Night mode setting reduces energy consumption when cleanroom is not in operation.
USP 800 Negative Pressure Room:
Negative pressure containment system meets requirements USP 800 for hazardous drug compounding to ensure safe handling of hazardous drugs; air exhaust vents are adjustable to allow pressure balancing.
Exhaust Requirements: USP 800 room requires connection to in-house exhaust ventilation fan (not included); minimum required exhaust - 2730 CFM.
Compliance Notes:
Verify before you buy: Consultation services available to ensure evaluate compliance with USP, cGMP, DQSA and other regulations. This clean room is built to the specifications of USP 797/800 as published in USP 40-NF 35; however, because practice standards vary from state to state and depend on compounding operations, Terra recommends consultation to evaluate suitability for your application.
Optional UL Listing Declaration (order separately) for cleanroom electrical system helps meet municipal and other permitting requirements that may apply.
Warranty Note:
Standard and/or extended warranty coverage for these cleanrooms requires professional installation by Terra Universal. Consult your Terra representative for details.
NOTE: Standard and/or extended warranty coverage for this cleanroom requires professional installation by Terra Universal. Consult your Terra representative for details.
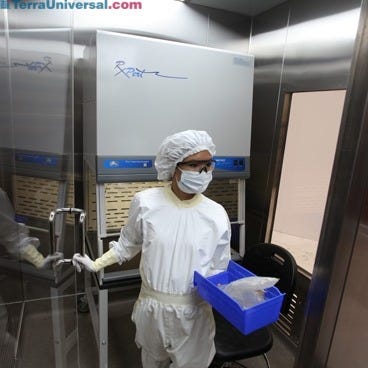
See accessories to choose compliant biosafety cabinet
How can Terra offer industry-leading build times and pricing? Our advanced cleanroom design doesn’t require factory pre-assembly; each component fits together perfectly, ensuring seamless on-site installation

Smooth Interior Walls
Smooth steel BioSafe cleanroom panels with radius corners simplify cleaning and stand up to biocides and disinfectants. Cleanrooms constructed with medical-grade and USP-compliant material.
Sterile Buffer Room
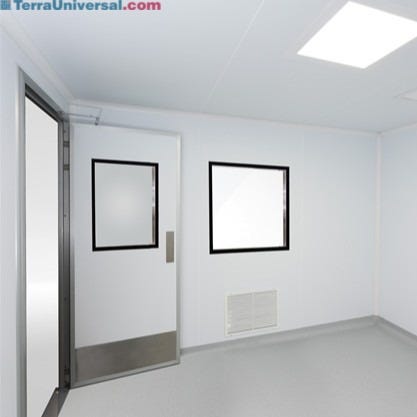
Swing door separates ISO 7 Buffer room from ISO 8 Anteroom; ceiling HEPA fan/filters meet USP particle and pressure differential requirements.

Containment Exhaust Plenum
Negative-pressure containment cleanrooms include exhaust plenums that route air to floor- or ceiling-mount fans, protecting the external environment from hazardous materials inside the cleanroom.
Framed Double-Flush Cleanroom Window for Pharmaceutical Compounding Rooms
Dual-pane window sits flush with wall surface, design is free of cracks and crevices where contaminants can aggregate. Design meets USP and medical-grade requirements.
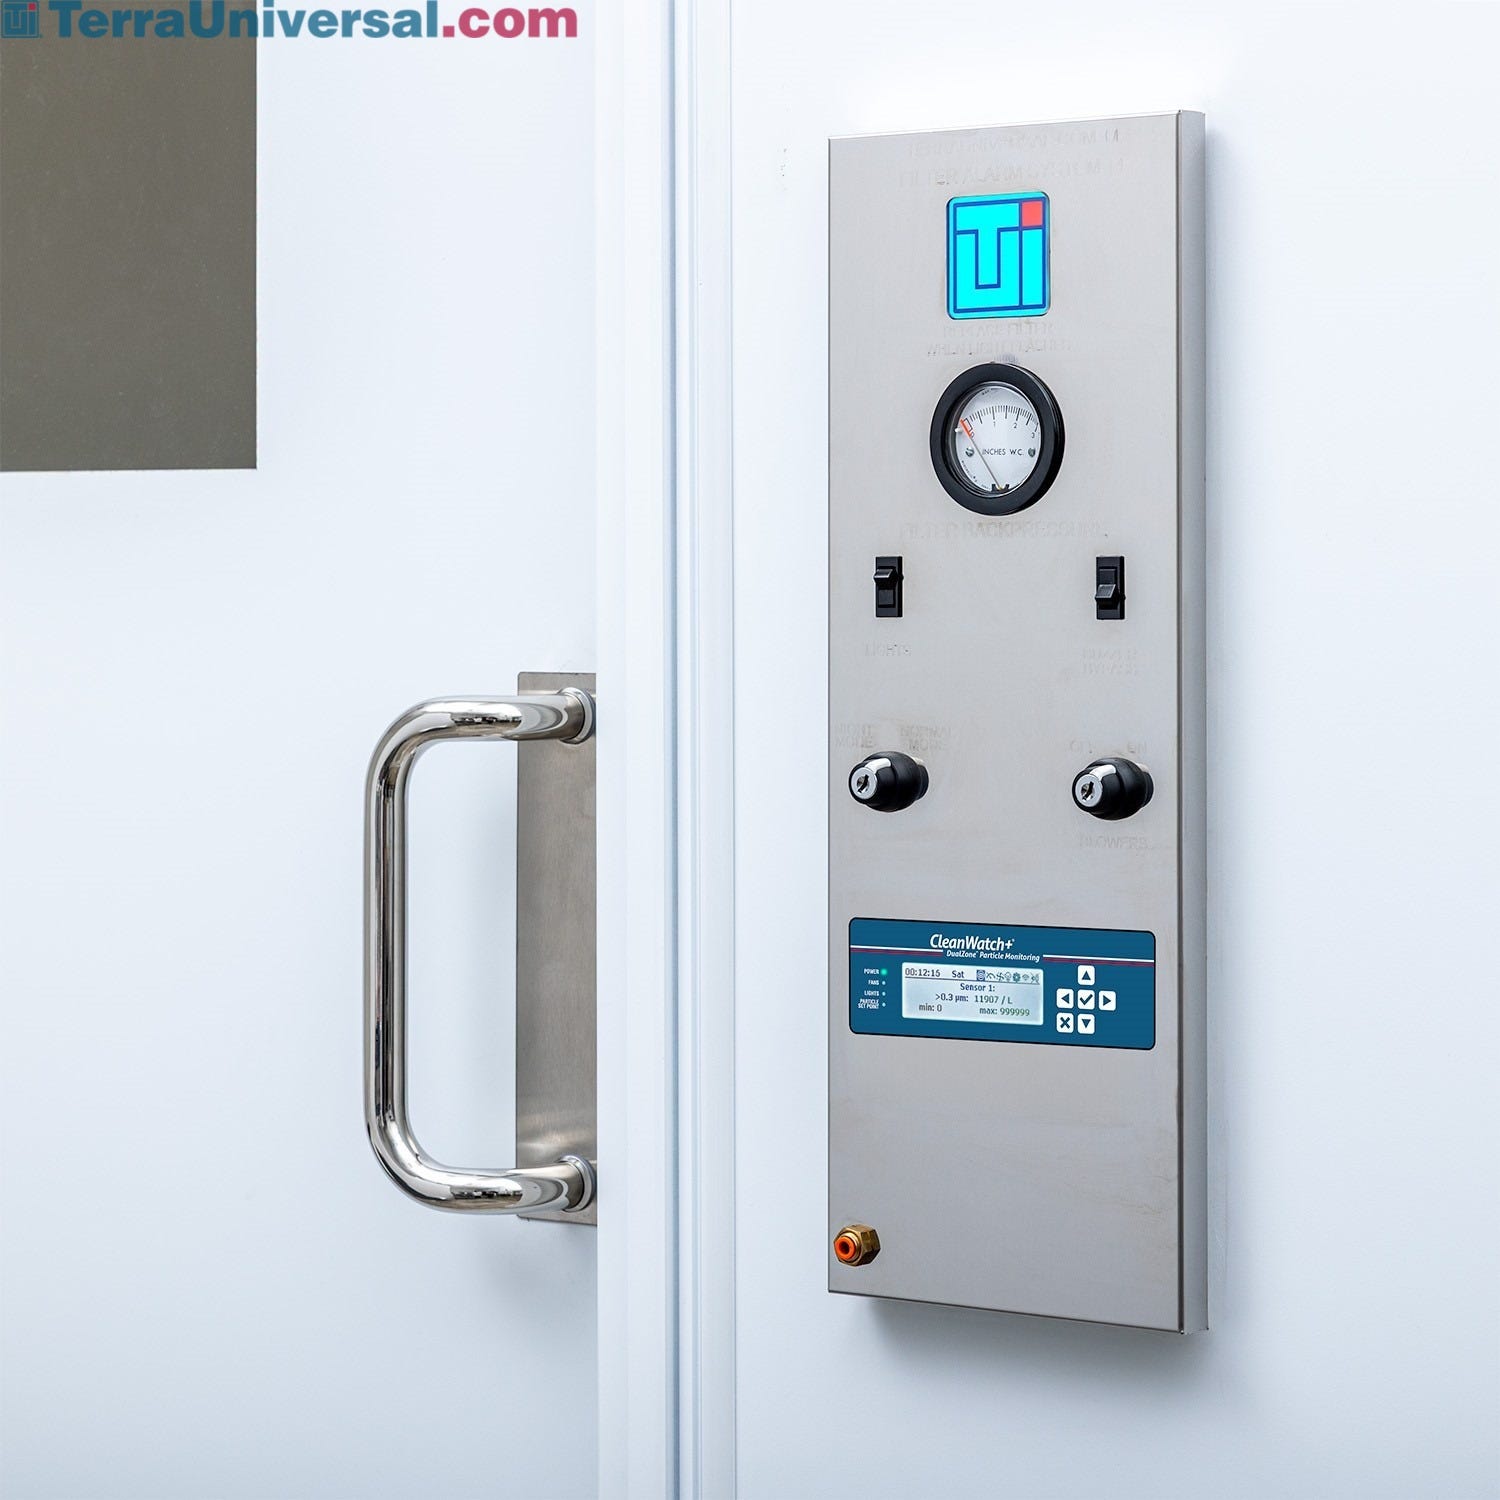
Cleanroom Control Panel
The intuitive and quick-connect panel provides an all-in-one location to control light, FFU’s, and differential pressure. Consolidated oversight keeps critical environment data visible and cleanroom operations easy to manage.

Stainless Steel Cleanroom Door
Stainless steel doors provide resistance to chemicals and minimize surface particle shedding. Choose 316L stainless steel as an optional substitute material.
Seismic Safe Cleanroom Design
Terra’s modular cleanrooms are designed with seismic safety in mind. Rigid steel frames and ceiling grids are designed with sufficient factors of safety to provide vertical and lateral strength recommended by professional engineers. Both hardwall and softwall designs can be installed to adhere to local seismic codes. Optional seismic and structural calculations can be drafted and stamped by a licensed PE to help meet municipal permitting requirements.
Energy Efficient LED Light Panel
Energy-efficient LED lighting cuts power consumption without sacrificing brightness. Built for long service life with minimal maintenance in controlled environments.

UV-C Germicidal Lamp installs on a cleanroom ceiling grid for line-of-sight room disinfection; safety occupancy sensor prevents personnel exposure.

Bootie Butler Shoe Cover Dispenser
Bootie butler shoe cover dispenser applies shoe covers quickly and conveniently, reinforcing clean garbing protocol and keeping contaminants out of the cleanroom

Glove and Garb Dispensers
Wall-mounted cleanroom garb and glove dispensers save ante-room space and promote clean garbing protocol.

Hardwall Cleanroom Hands-Free Sink
Hands-free sink and hand dryer prevents further contamination
Copyright 1999 - 2026 Terra Universal. Inc. All rights reserved.