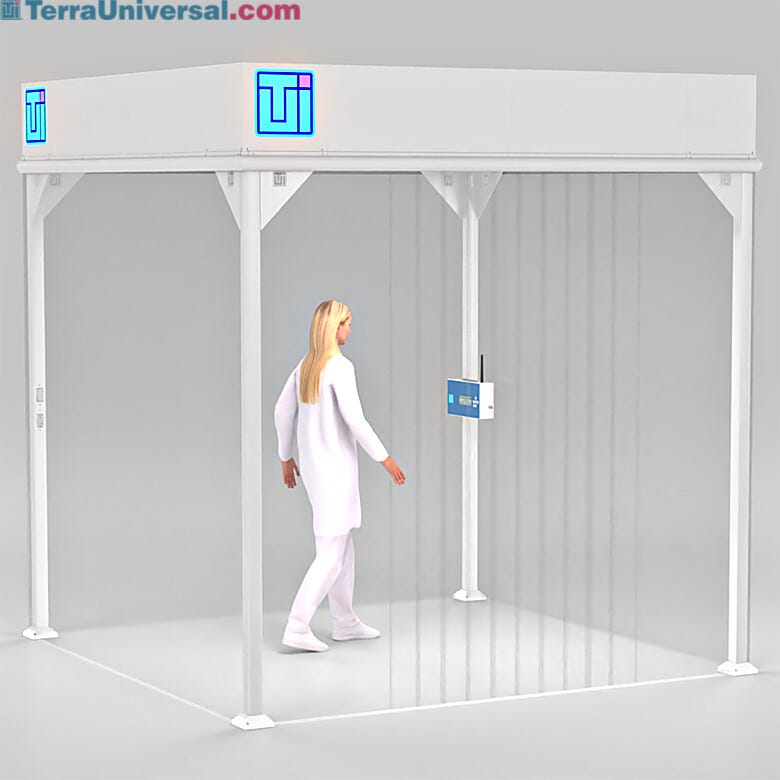
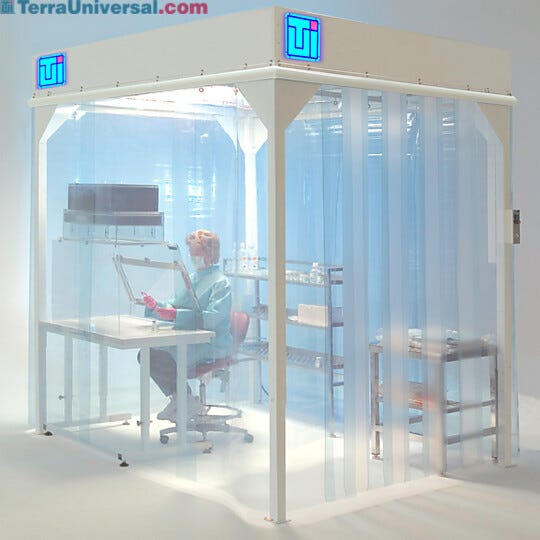
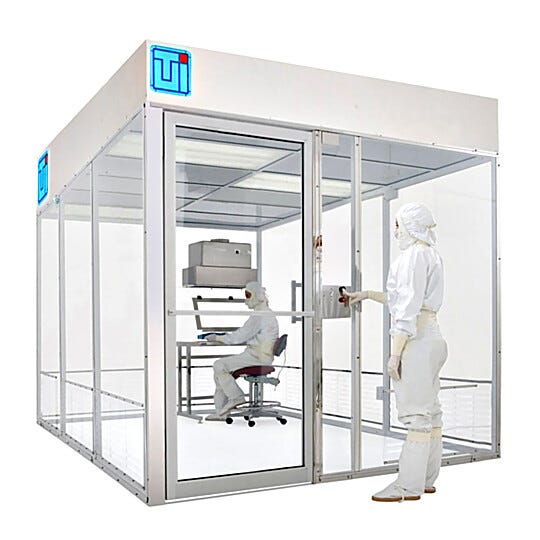
Because of their panel design, softwall cleanrooms cannot control pressure, humidity or temperature levels inside the enclosure, making them unsuitable for certain applications that require strict control. They are also more difficult to clean than other designs.
If pressure, humidity and/or temperature control or frequent cleaning and sterilization are required, Terra recommends selecting a hardwall modular cleanroom. For any questions regarding your application, please speak with a Terra representative.
Ordering Information

This chart suggests FFU quantities to meet ISO requirements for common cleanroom sizes; call for more information, or use Terra’s QuickQuote form to convey your custom ISO 5/Class 100. A complete system includes one or more Power Distribution Modules, which provide power to ceiling lights and Fan/Filter Units.
No. of Fan/Filter Units to Meet ISO 14644-1 (FedStd 209E) Requirements
Declaration of UL Listing
For applications requiring UL-listed products, you must request a declaration of system listing under UL File E472687 at the time of order, which covers all high-voltage Modular Cleanroom electrical components integrated into Power Distribution System. UL listing helps meet municipal and other permitting requirements that may apply, while ensuring the safety and integrity of electrical components.
Night Service Switch
Energy-saving mode saves 25% of fan operating costs by reducing power consumption during off-hours
Maintains round-the-clock cleanroom integrity at lower cost
Easy to activate via panel-mounted switch (Wireless Cleanroom Control System also available)
Terra cleanrooms are designed to meet a specified ISO cleanliness rating while in use: with operations in progress, process machinery humming, and personnel in motion. So why maintain that level of performance when a production shift ends and personnel leave for the day?
A cleanroom at rest maintains its target ISO cleanliness standard with much less airflow, fewer air changes—and decreased power consumption. Terra’s Night Service Switch activates a separate operation circuit that drops all Fan/Filter Units (FFUs) into low-energy operation mode, shaving 25% of energy costs from your power bill while maintaining uninterrupted cleanroom performance at your specified cleanliness level (see chart below). With Terra's Night Service Switch, operators can save up to 7,000 kilowatt-hours per year based on a cleanroom system utilizing 10 FFUs.
Operation Setting
Airflow: cfm (m^3/hr)
Air Speed: ft/m (m/s)
Run Amps (Watts)
High Speed
808 (1373)
115 (.58)
4.3 (512)
Medium Speed
717 (1218)
102 (0.51)
3.5 (416)
Night Service
654 CFM (1111)
93 ft/min (0.47)
3.3A (393W)
Determining the Gap between Panel or Strip Shields and Floor

All softwall cleanrooms require some gap between the panel and the floor to allow air to escape. If this gap is too small to accommodate the flow of air generated by the ceiling filter fans, then panels and strips will billow outward. If it is too large, the cleanroom will not maintain adequate positive pressure.
Use formula to determine the gap: Gap in Feet = (Number of FFUs * 8 sq. ft. (0.74 m2) / Room Perimeter
Example: Take a clean room 16’ x 16’ x 7’ (4877 mm x 4877 mm x 2134 mm) high with 7 FFUs. The FFU surface area is 56 sq. ft. (5.2 m2), 7 FFUs * 8 sq. ft. (0.74 m2). The room perimeter is 64 feet (20 m) 16 ft.(4877 mm)* 4 (1219 mm). The gap is .875’ (27 mm). 56 sq. ft./64 ft. (5.2 m2/ 19.5 m), or about 10" (254 mm). Order panels or strip shields 6 ft. (1829 mm) long.
Custom Work is No Problem!
Modular designs take the hassle and expense out of custom configurations – just let us know your requirements!
Ceiling Panel -- 2' x 2' -- 2' x 4', polypropylene, white, as required to complete ceiling grid
Utility ceiling panel -- 2' x 2', polypropylene
All electrical components UL and UL-C listed
Order number of HEPA Fan/Filter Units separately to meet desired ISO cleanliness rating
Requires UL Listing Declaration (order separately) for customized cleanroom electrical system, which helps meet municipal and other permitting requirements that may apply
Room is sent disassembled with assembly instructions. Two assemblers make the process easier
FFUs and lights plug into Power Supply Unit. Power Supply Units plug into standard US wall receptacles. Each PSU requires a separate, free 20 A circuit. Power Supply Unit Switch mounted on corner post. Strip door mounts at any corner
FFUs add 13" (330 mm) overhead to height. Additional 9" to 11" (230 to 280 mm) clearance is required for air flow and installation. Total clearance required above filter face is 22" to 24" (560 to 610 mm)
Heavy-duty casters may be ordered at additional cost
Shipped in crate with casters; fits through 36" doorway. Forklift, lift gates and pallet jacks may be required.
Terra assumes no responsibility for meeting local building regulations, including fire and seismic codes.
Check your local planning department for regulations applying to your installation.